

Choose Your Space at Via in the Crossroads Arts District: Studio to 3 Bedrooms
Reserve your apartment home today and receive 2 months FREE.
*Offer valid on select floorplans and lease terms*
Find your perfect fit at Via Apartments, offering luxury studio, 1-, 2-, and 3-bedroom apartment floor plans designed for every lifestyle in the heart of Kansas City, Missouri. Whether you are seeking a sleek studio home or an expansive three-bedroom layout, our thoughtfully crafted floor plans offer open-concept living spaces tailored for comfort and modern urban living. Each apartment home at Via features gourmet kitchens equipped with stainless steel appliances, full-size in-unit washers and dryers, and floor-to-ceiling windows that fill your home with natural sunlight. Select residences also feature private balconies or patios boasting sweeping views of the Downtown Kansas City skyline—ideal for relaxing or hosting guests. Located near major KC entertainment districts like the Crossroads Arts District and Power & Light, Via Apartments combines elevated interior features with an unbeatable central location.
Explore our photo gallery and community amenities to see what makes living in Downtown KC so special. Once you've found the layout that fits your lifestyle, contact our leasing team to schedule your tour or apply online today!
* Total Monthly Price includes base rent, all monthly mandatory and any user-selected optional fees. Excludes variable, usage-based, and required charges due at or prior to move-in or at move-out. Security Deposit may change based on screening results, but total will not exceed legal maximums. Some items may be taxed under applicable law. Some fees may not apply to rental homes subject to an affordable program. All fees are subject to application and/or lease terms. Prices and availability subject to change. Resident is responsible for damages beyond ordinary wear and tear. Resident may need to maintain insurance and to activate and maintain utility services, including but not limited to electricity, water, gas, and internet, per the lease. Additional fees may apply as detailed in the application and/or lease agreement, which can be requested prior to applying.
Floor plans are artist’s rendering. All dimensions are approximate. Actual product and specifications may vary in dimension or detail. Not all features are available in every home. Prices and availability are updated regularly. Contact a representative for details.
Video Tour
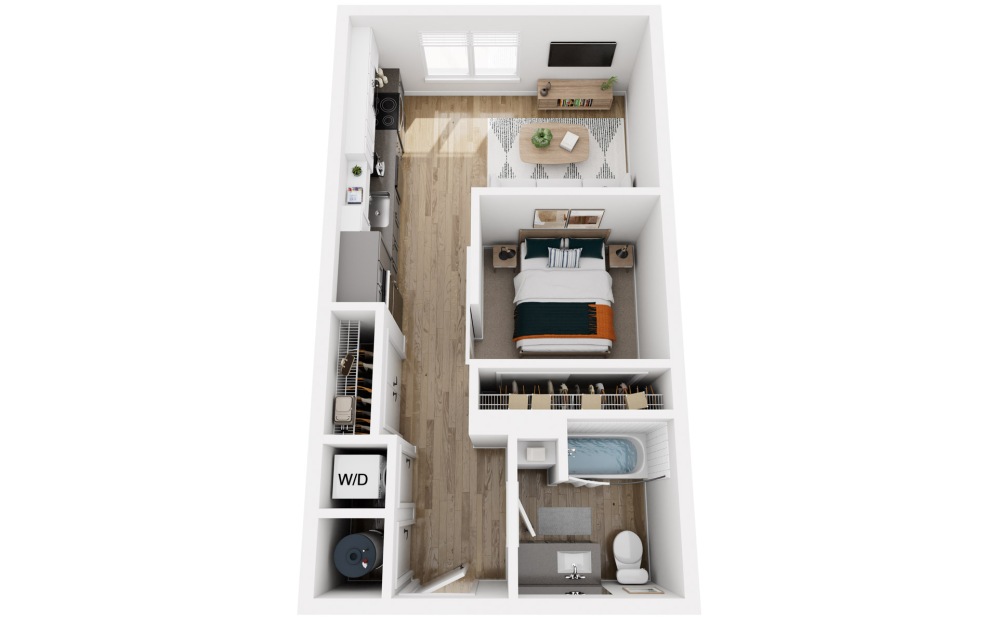
Platform S1
Studio1 bath520 sq. ft.
Only 1 left!
18 months $1,302 Base Rent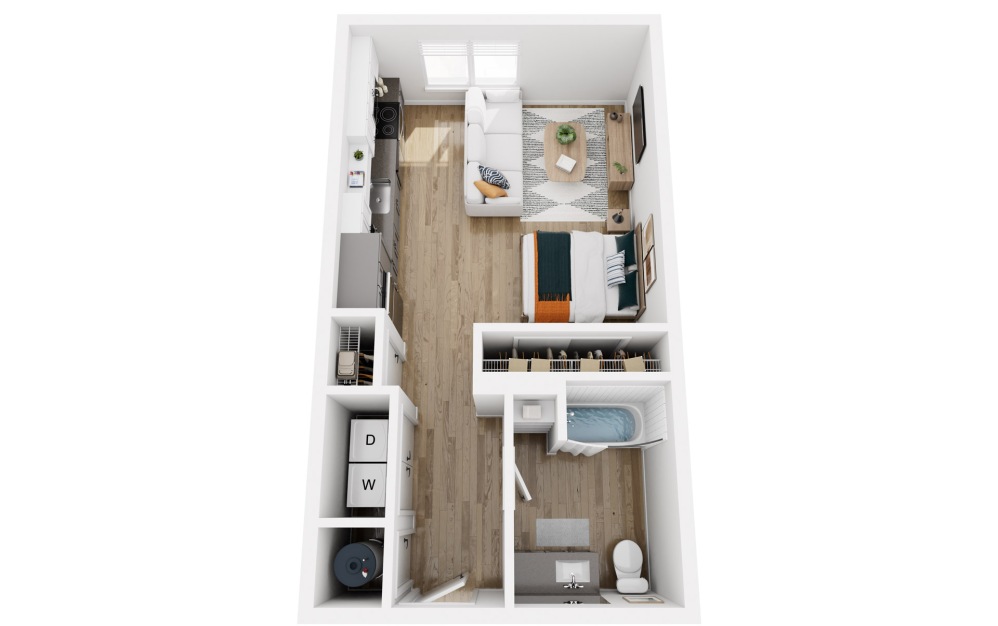
Video Tour
Platform S1a
Studio1 bath612 sq. ft.
Only 1 left!
18 months $1,302 Base Rent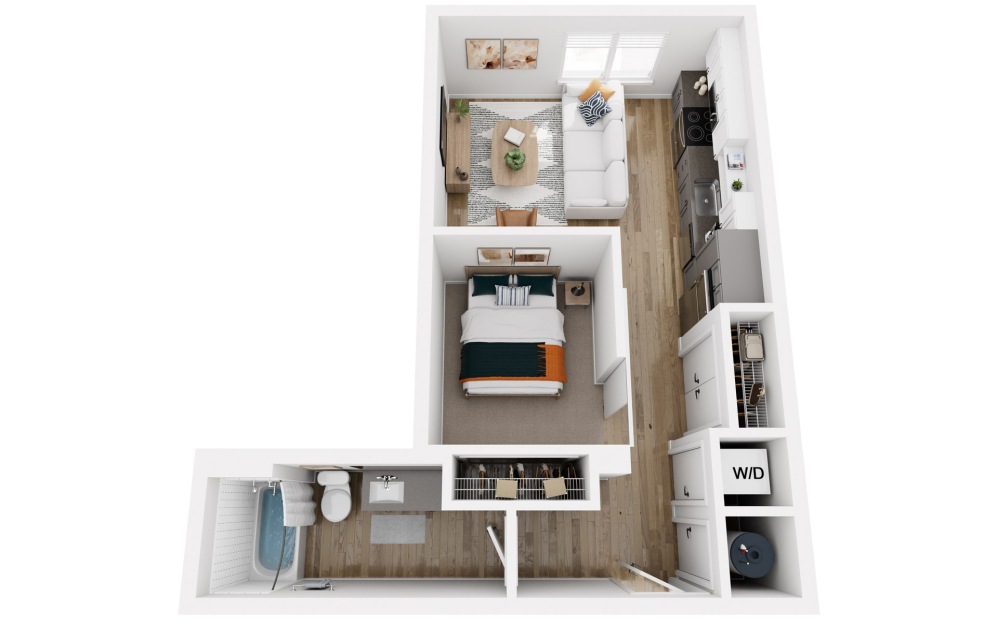
Video Tour
Platform S2
Studio1 bath565 sq. ft.

Video Tour
Platform S3
Studio1 bath647 sq. ft.
Video Tour
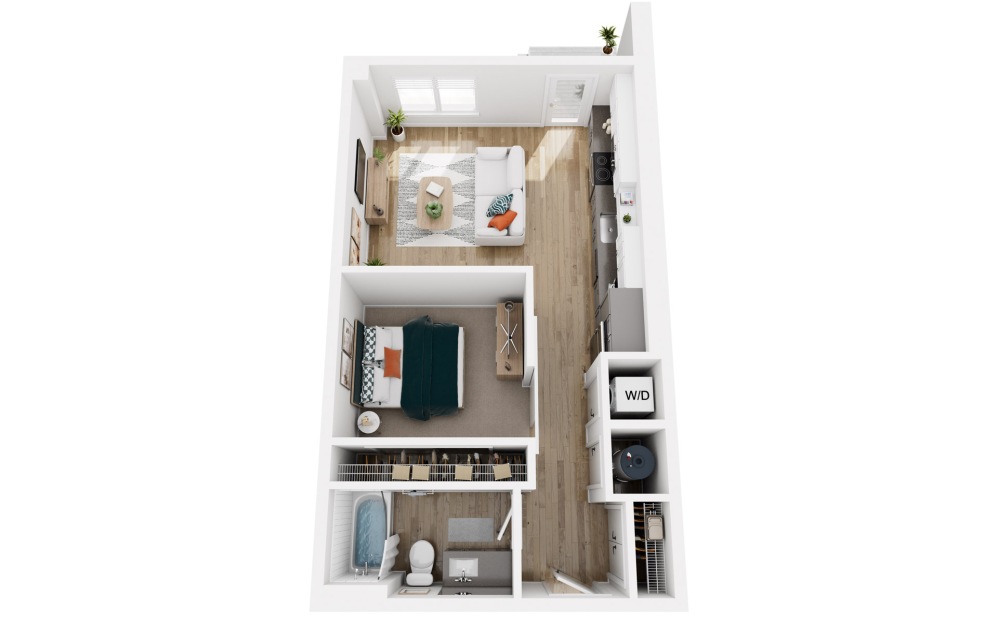
Platform S4
Studio1 bath612 sq. ft.
Only 1 left!
18 months $1,455 Base Rent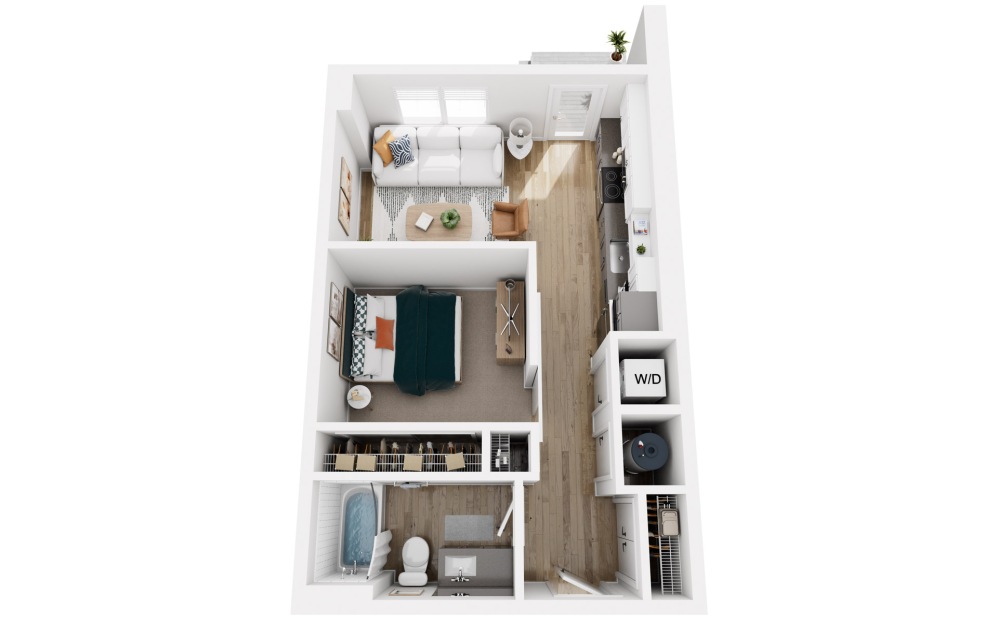
Video Tour
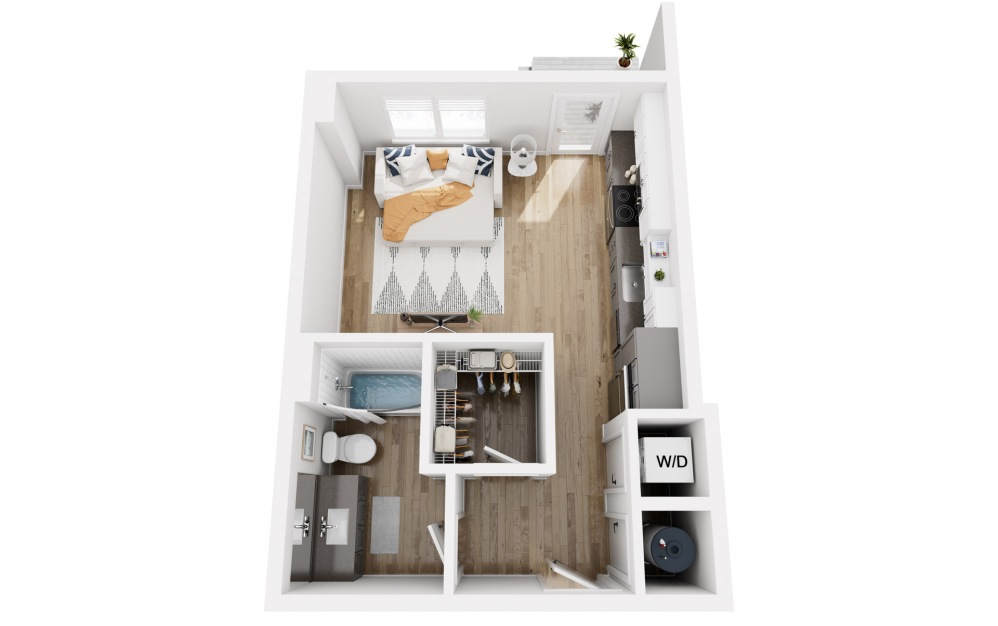
Platform S5
Studio1 bath545 sq. ft.
Video Tour
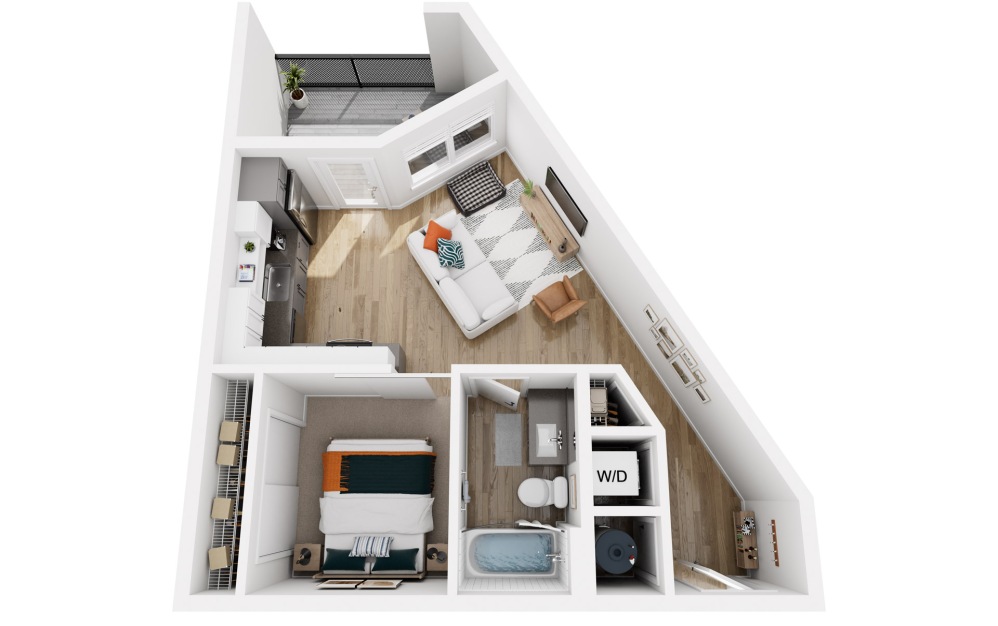
Platform S6
Studio1 bath477 sq. ft.
Video Tour
Platform S7
Studio1 bath545 sq. ft.
Only 1 left!
18 months $1,361 Base Rent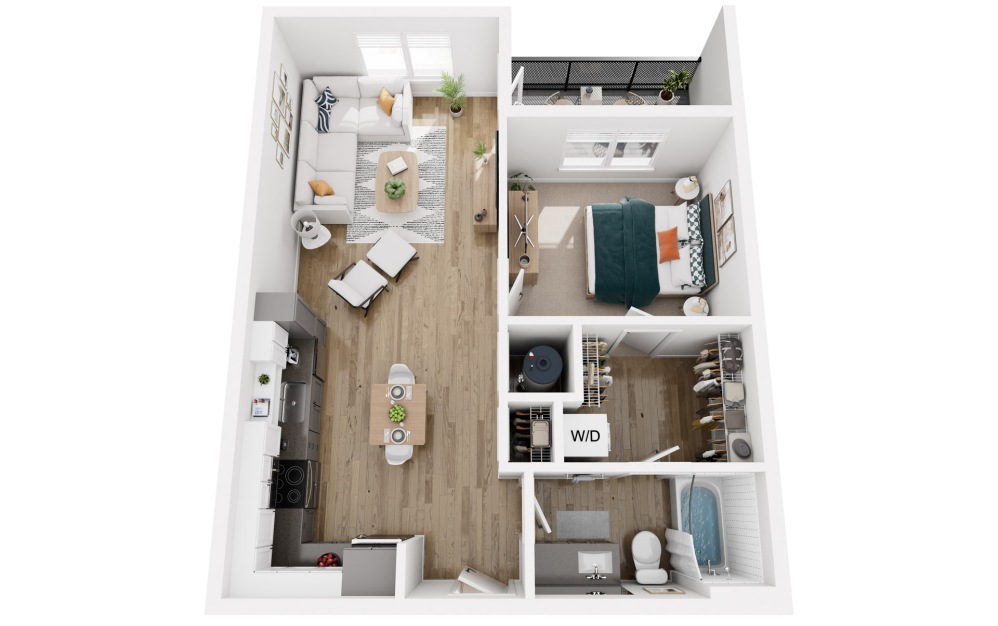
Video Tour
Platform 1.1
1 bed1 bath694 sq. ft.
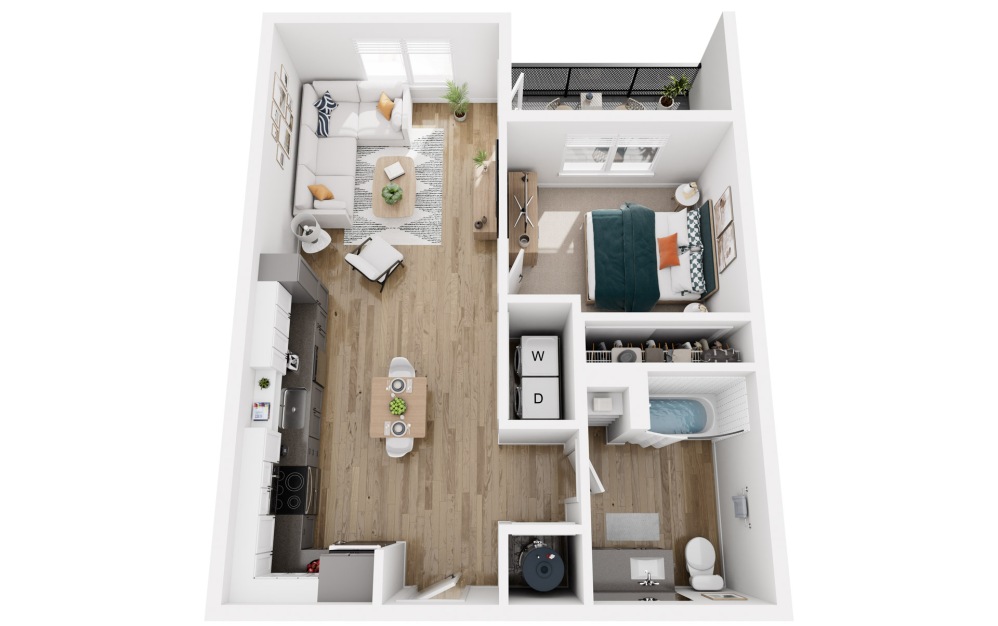
Video Tour
Platform 1.1a
1 bed1 bath694 sq. ft.
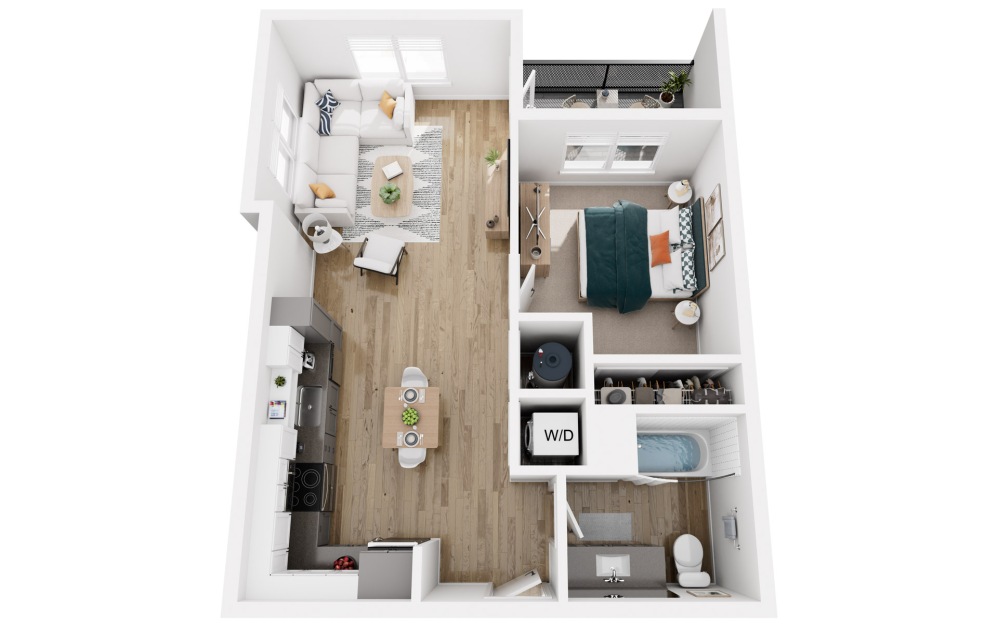
Video Tour
Platform 1.2
1 bed1 bath674 sq. ft.
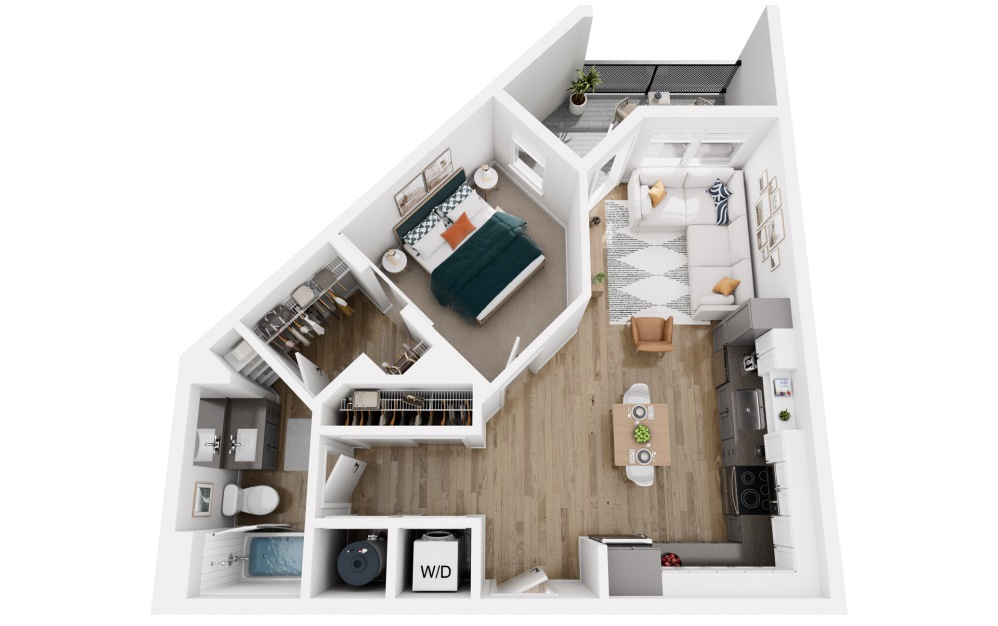
Video Tour
Platform 1.3
1 bed1 bath630 sq. ft.
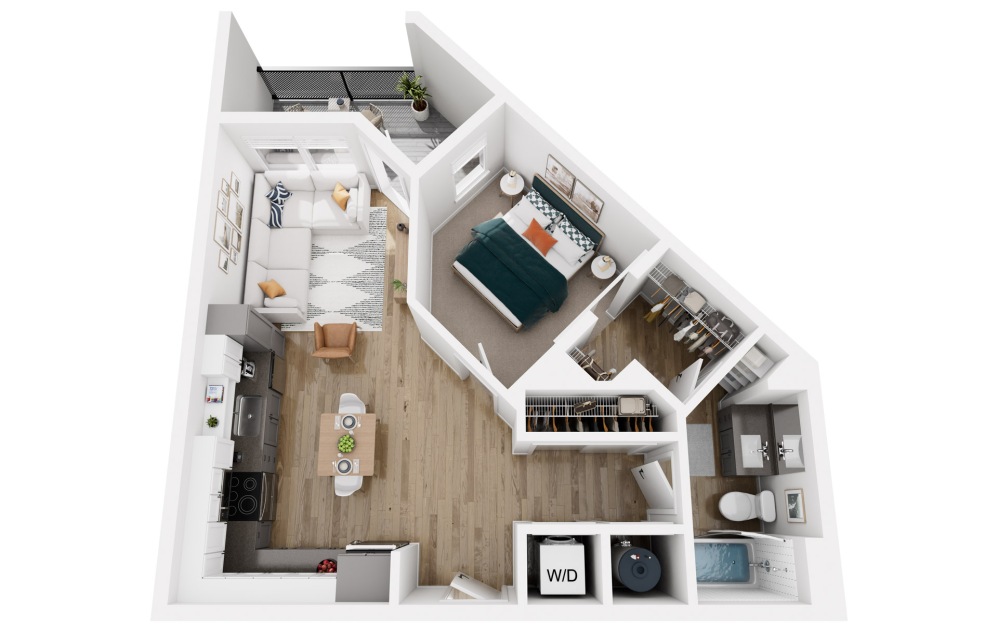
Video Tour
Platform 1.4
1 bed1 bath631 sq. ft.
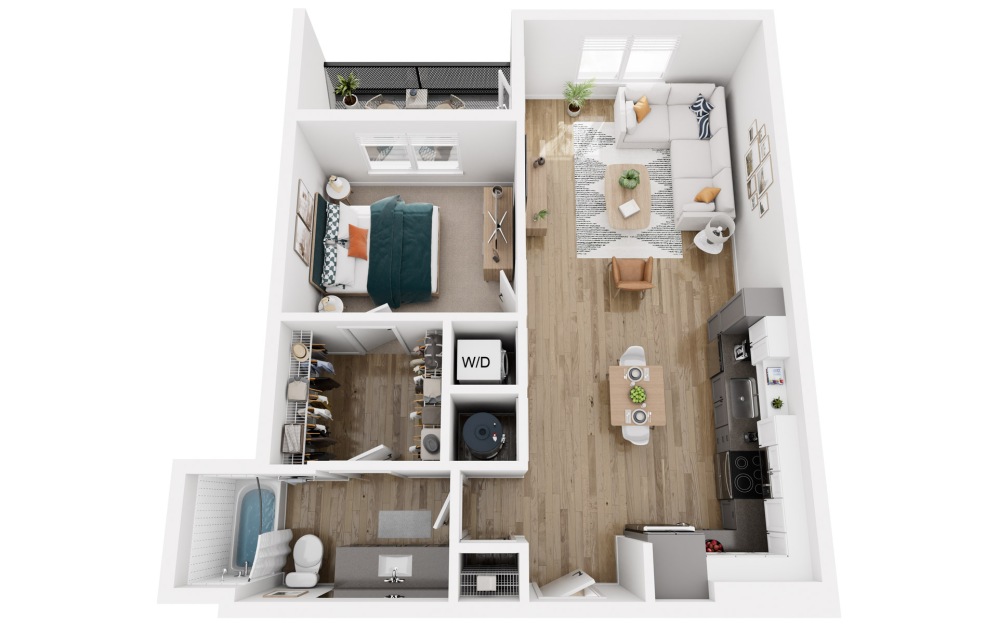
Video Tour
Platform 1.5
1 bed1 bath745 sq. ft.
Only 1 left!
18 months $1,693 Base Rent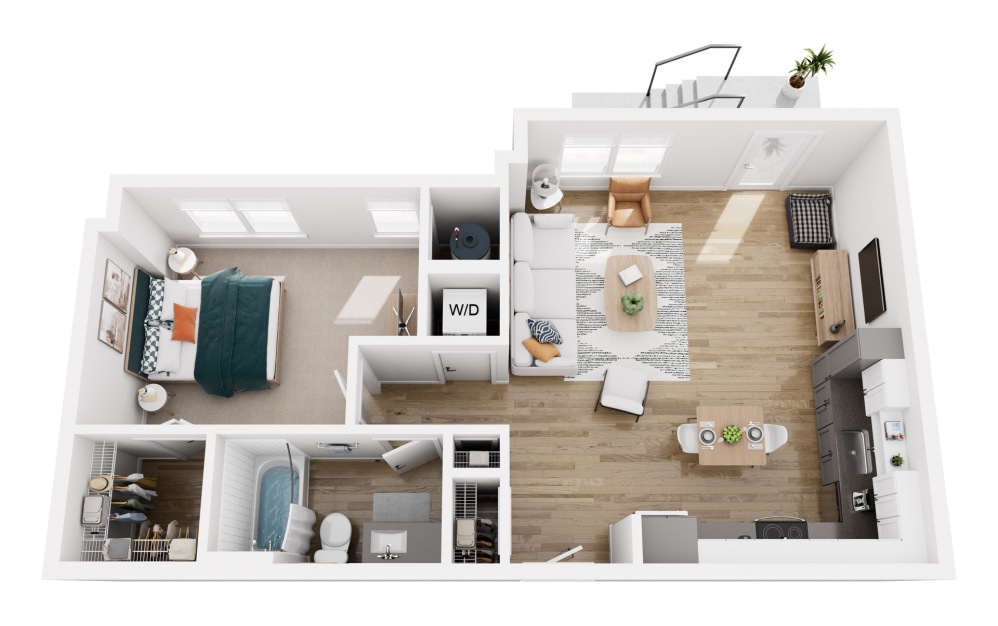
Video Tour
Platform 1.6
1 bed1 bath753 sq. ft.
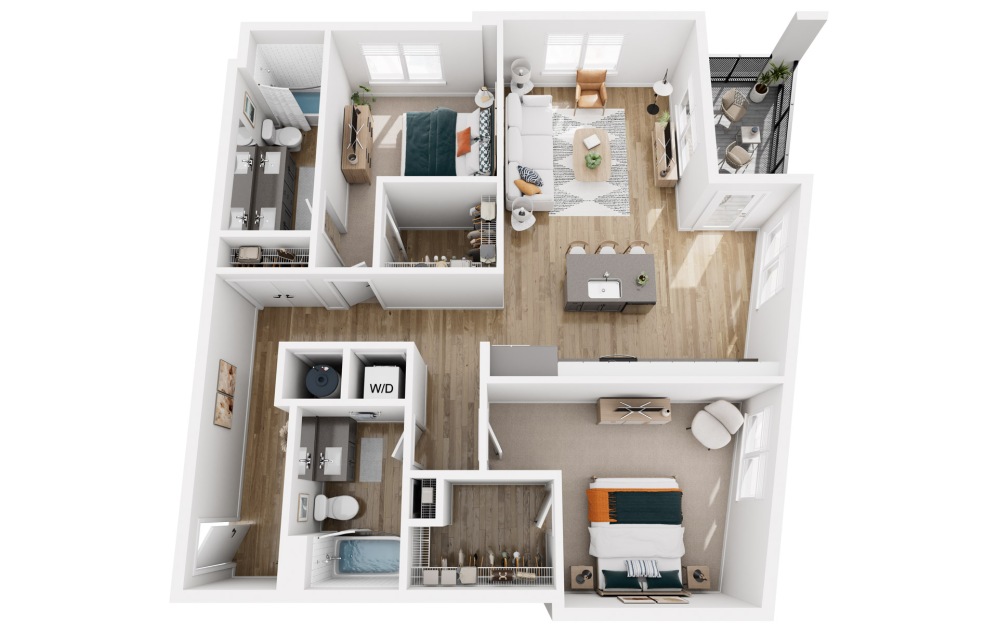
Video Tour
Platform 2.1
2 bed2 bath1217 sq. ft.
Only 2 left!
18 months $2,495 - $2,500 Base Rent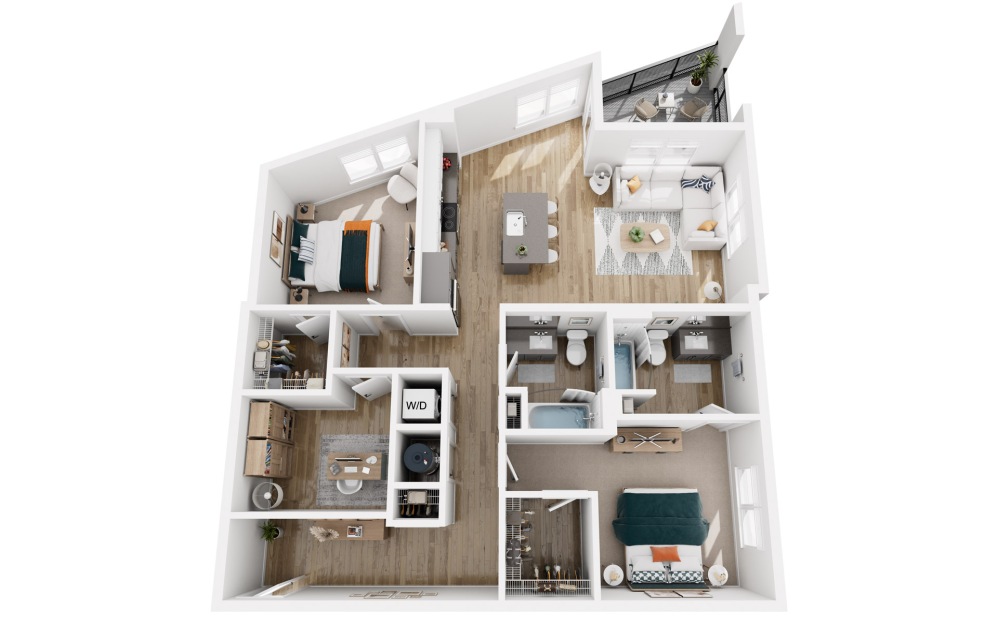
Video Tour
Platform 2.2
2 bed2 bath1252 sq. ft.
Only 2 left!
18 months $2,545 - $2,550 Base Rent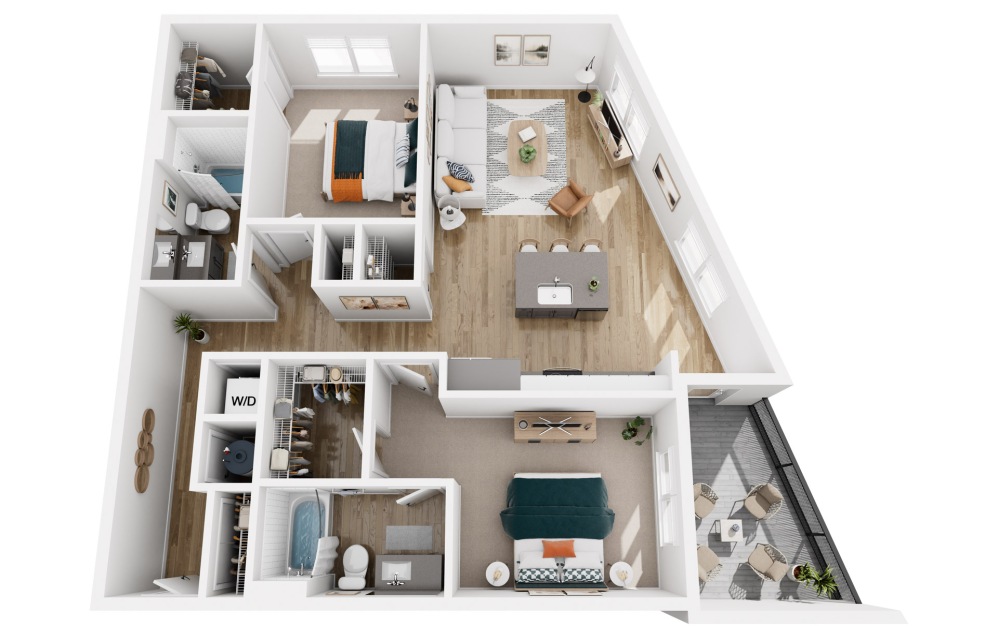
Video Tour
Platform 2.3
2 bed2 bath1156 sq. ft.
Only 2 left!
18 months $2,382 - $2,387 Base Rent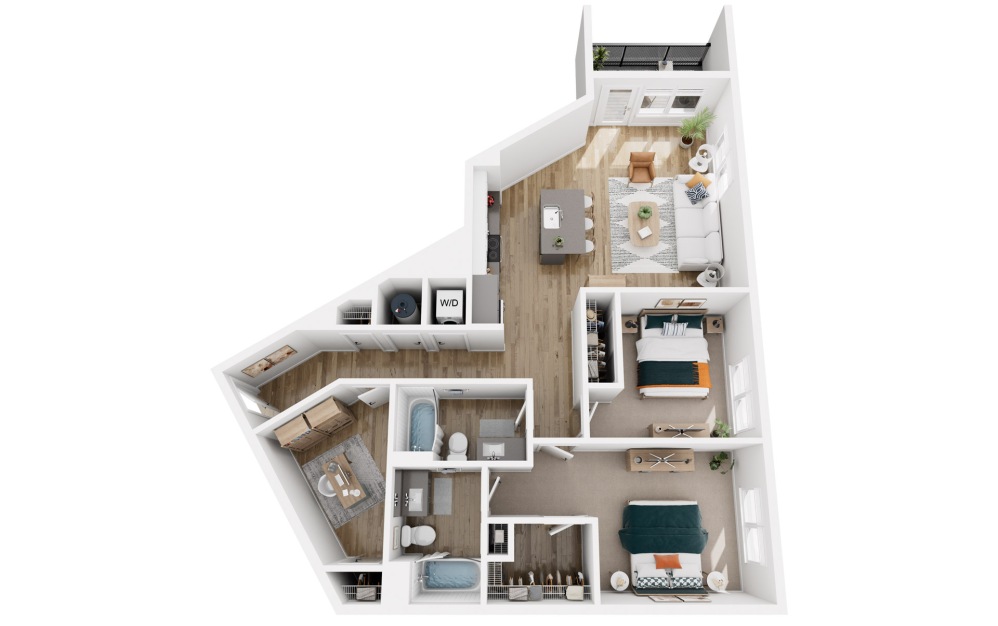
Video Tour
Platform 2.4
2 bed2 bathDen1214 sq. ft.
Only 3 left!
18 months $2,485 - $2,495 Base Rent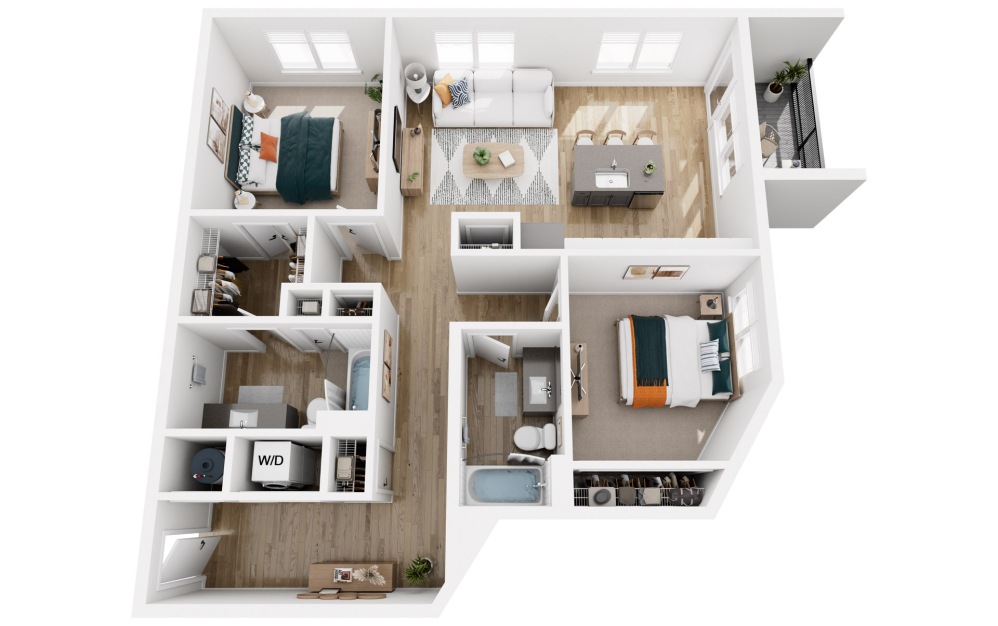
Video Tour
Platform 2.5
2 bed2 bath1134 sq. ft.
Only 3 left!
18 months $2,260 - $2,275 Base Rent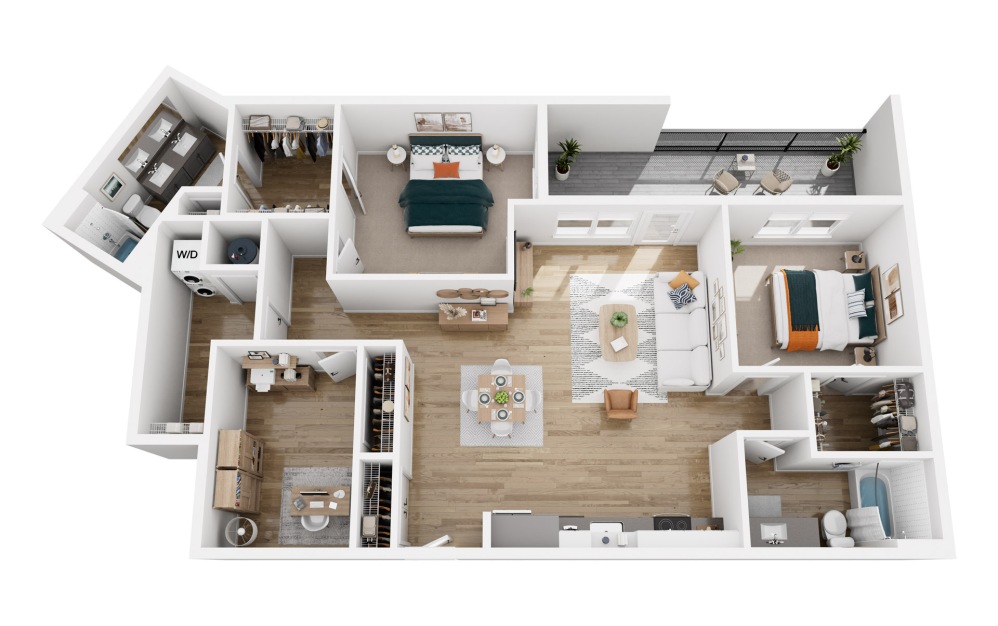
Video Tour
Platform 2.6
2 bed2 bathDen1399 sq. ft.
Only 3 left!
18 months $2,827 - $2,837 Base Rent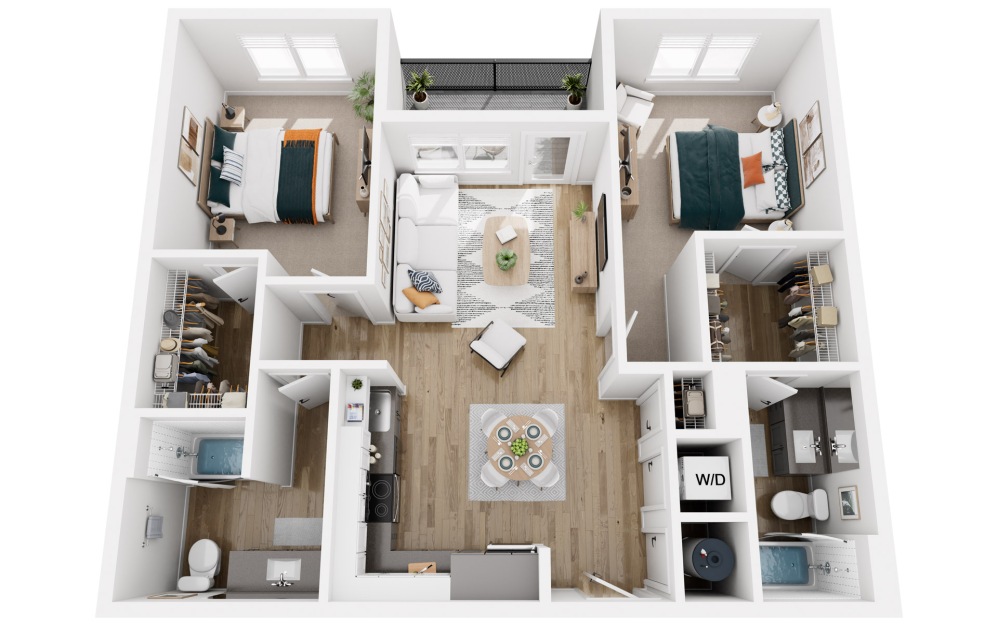
Video Tour
Platform 2.7
2 bed2 bath1003 sq. ft.
Only 2 left!
18 months $2,058 - $2,063 Base Rent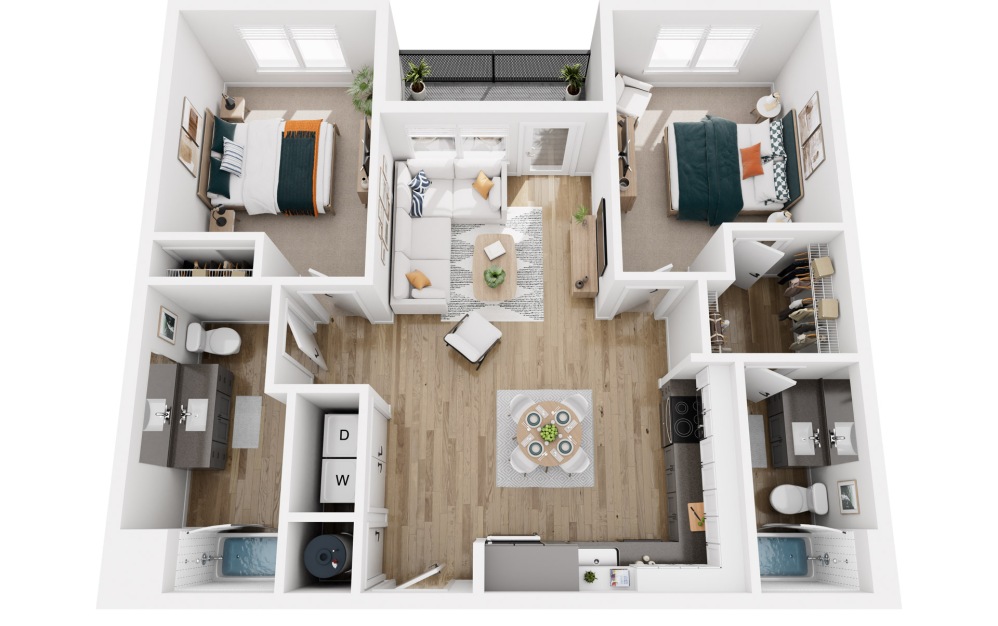
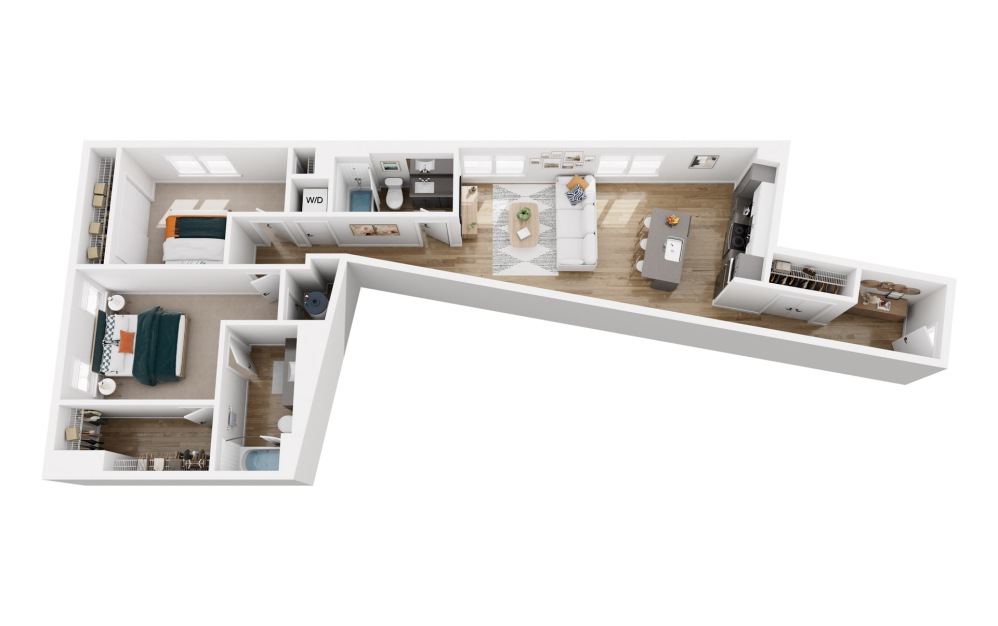
Video Tour
Platform 2.7a
2 bed2 bath1003 sq. ft.
Video Tour
Platform 2.8
2 bed2 bath1155 sq. ft.
Only 1 left!
18 months $2,349 Base Rent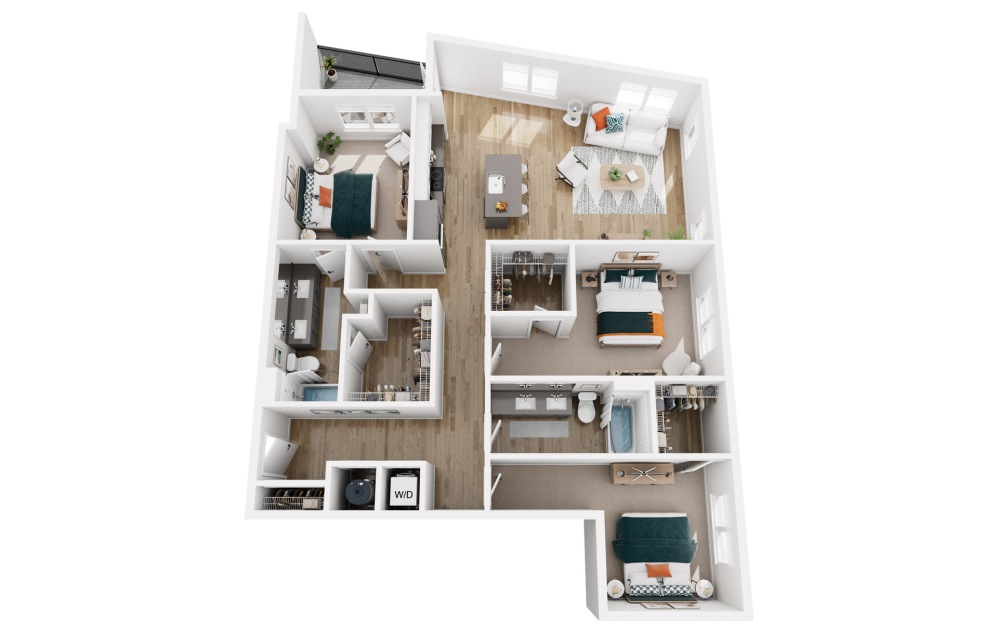
Video Tour
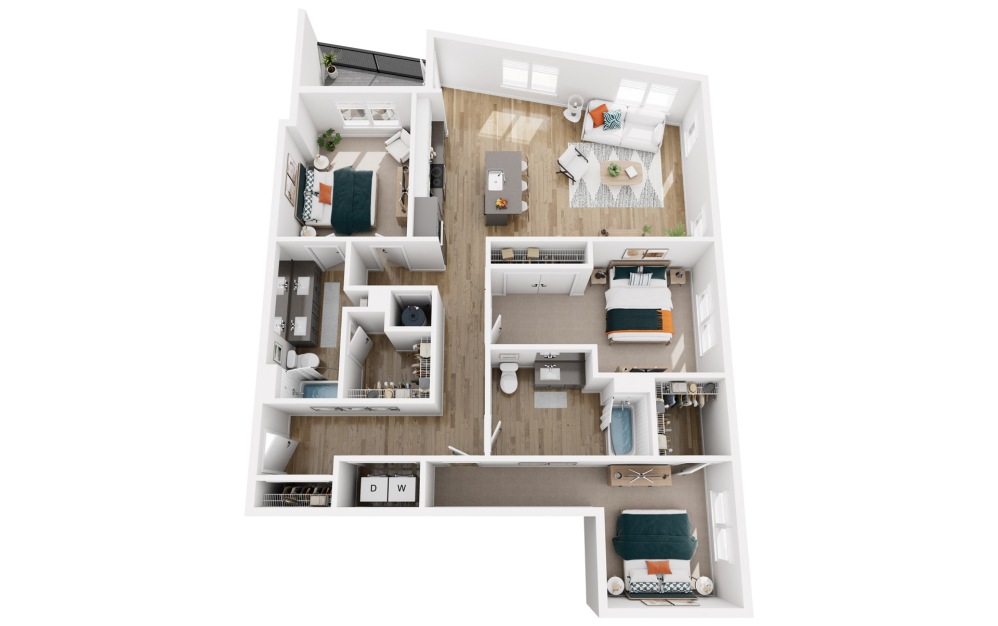
Platform 3.1
3 bed2 bath1542 sq. ft.
Video Tour
Platform 3.1a
3 bed2 bath1542 sq. ft.
Only 1 left!
18 months $3,908 Base Rent
* Total Monthly Price includes base rent, all monthly mandatory and any user-selected optional fees. Excludes variable, usage-based, and required charges due at or prior to move-in or at move-out. Security Deposit may change based on screening results, but total will not exceed legal maximums. Some items may be taxed under applicable law. Some fees may not apply to rental homes subject to an affordable program. All fees are subject to application and/or lease terms. Prices and availability subject to change. Resident is responsible for damages beyond ordinary wear and tear. Resident may need to maintain insurance and to activate and maintain utility services, including but not limited to electricity, water, gas, and internet, per the lease. Additional fees may apply as detailed in the application and/or lease agreement, which can be requested prior to applying.
Floor plans are artist’s rendering. All dimensions are approximate. Actual product and specifications may vary in dimension or detail. Not all features are available in every home. Prices and availability are updated regularly. Contact a representative for details.
Community Fee Guide
Whether you're a current resident or an interested prospect, we want to make it easy to understand what your rent includes and what may constitute additional fees. To help with this, we've created a fee list below so you can quickly see what fees may apply in addition to your base rent.