

Choose Your Space at Via in the Crossroads Arts District: Studio to 3 Bedrooms
Move In by September 30 & Receive Up to 2 Months Free!
Apply Within 48 Hours of Your Tour & Receive a $500 Gift Card!
Find your perfect fit at Via Apartments with floor plans designed for every lifestyle. From stylish studios and one-bedroom apartments to spacious two- and three-bedroom apartments, our layouts offer something for everyone. Each apartment features open-concept living spaces, modern kitchens with stainless steel appliances, in-unit laundry, and large windows that fill your home with natural light. Select apartments also offer private balconies or patios with stunning views of the Downtown Kansas City skyline—perfect for relaxing or entertaining. Apply Today—Your Dream Apartment Awaits!
Floor plans are artist's rendering. All dimensions are approximate. Actual product and specifications may vary in dimension or detail. Not all features are available in every rental home. Prices and availability are subject to change. Base rent is on monthly frequency. Additional fees may apply, such as but not limited to utilities, package delivery, trash, water, amenities, etc. Deposits vary. Please contact a representative for more details.
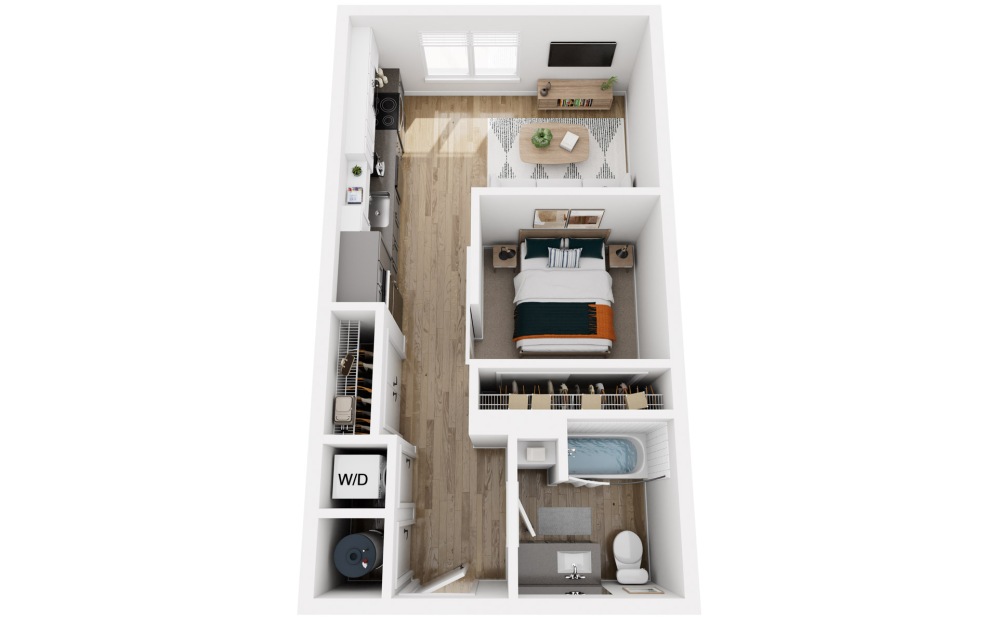
Video Tour
Platform S1
Studio1 bath520 sq. ft.
Only 3 left!
18 months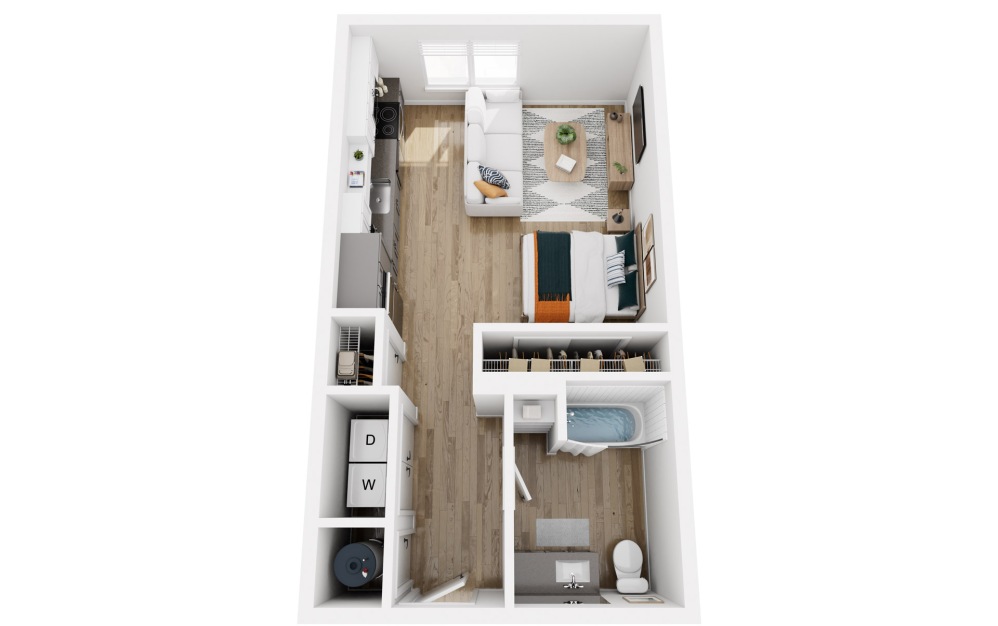
Video Tour
Platform S1a
Studio1 bath612 sq. ft.
Only 1 left!
18 months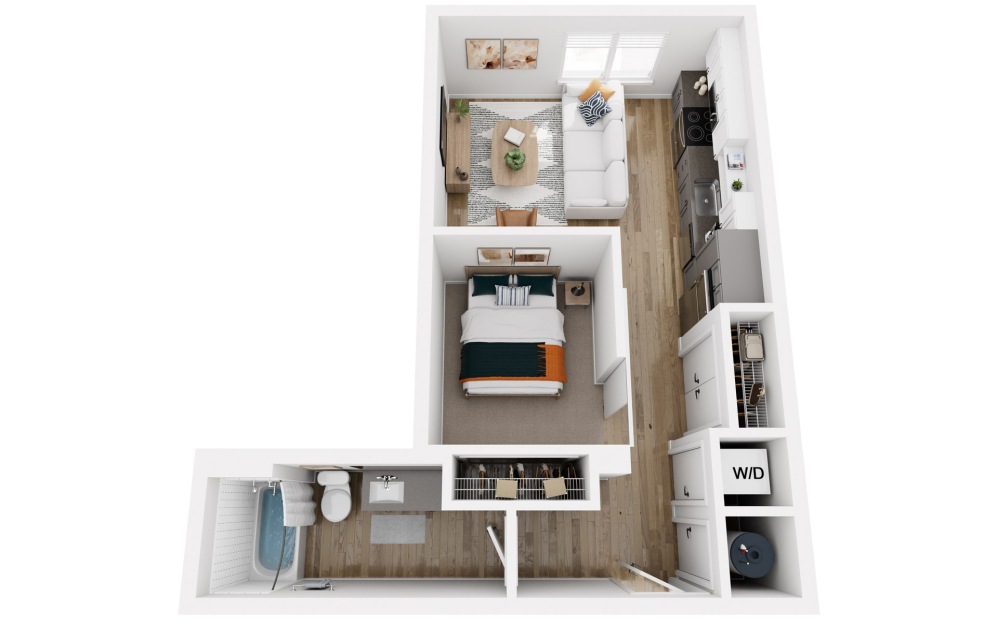
Video Tour
Platform S2
Studio1 bath565 sq. ft.

Video Tour
Platform S3
Studio1 bath647 sq. ft.
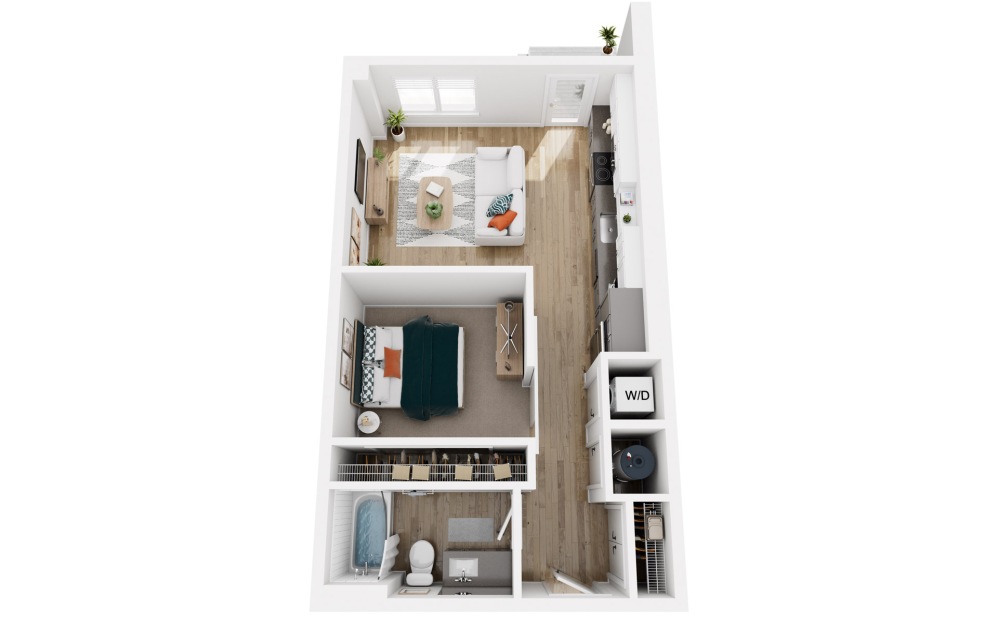
Video Tour
Platform S4
Studio1 bath612 sq. ft.
Only 1 left!
18 months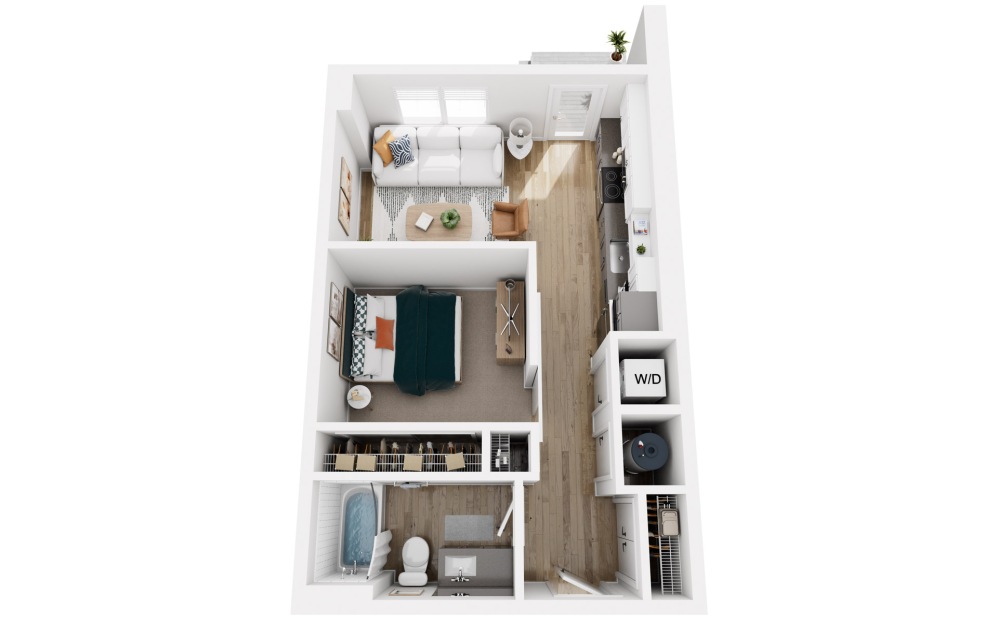
Video Tour
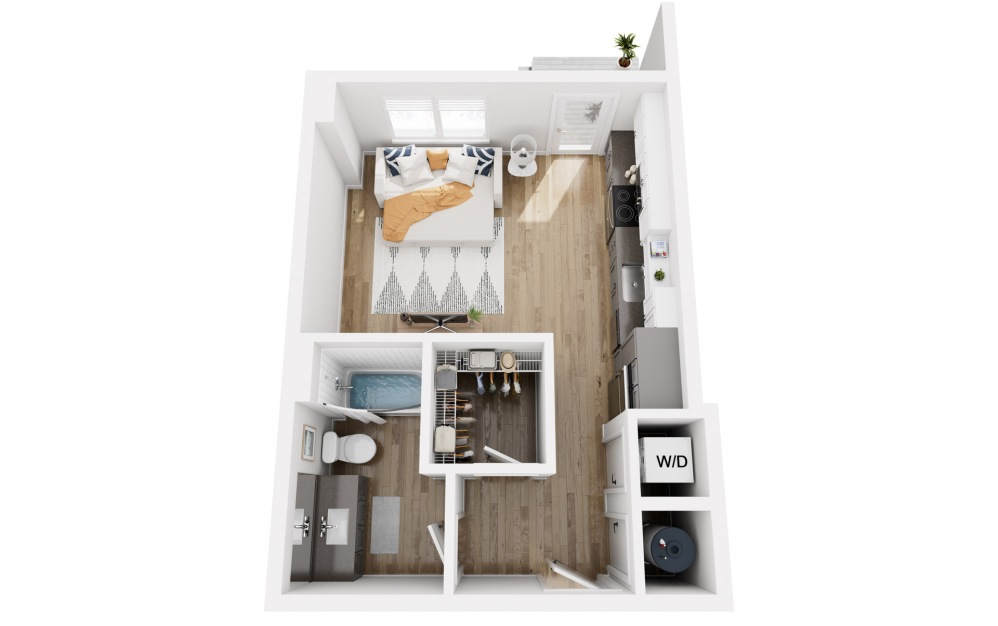
Platform S5
Studio1 bath545 sq. ft.
Video Tour
Platform S6
Studio1 bath477 sq. ft.
Only 1 left!
18 months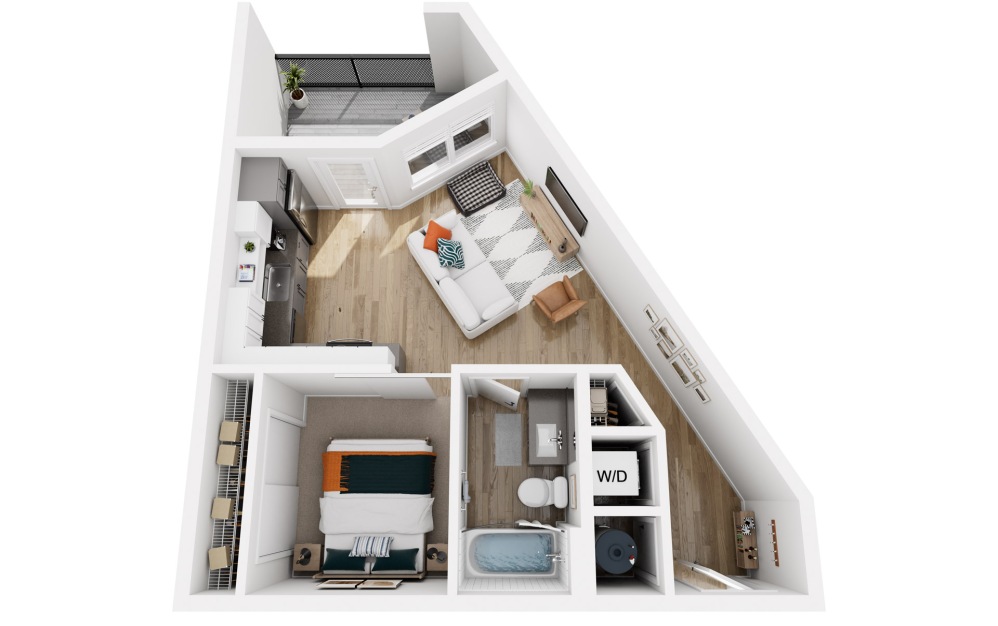
Video Tour
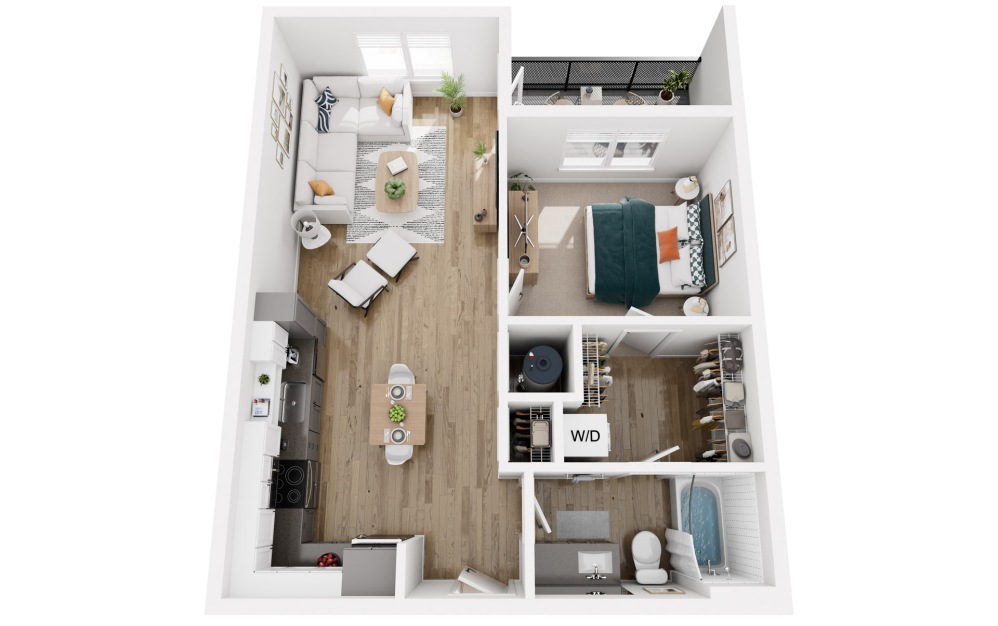
Platform S7
Studio1 bath545 sq. ft.
Video Tour
Platform 1.1
1 bed1 bath694 sq. ft.
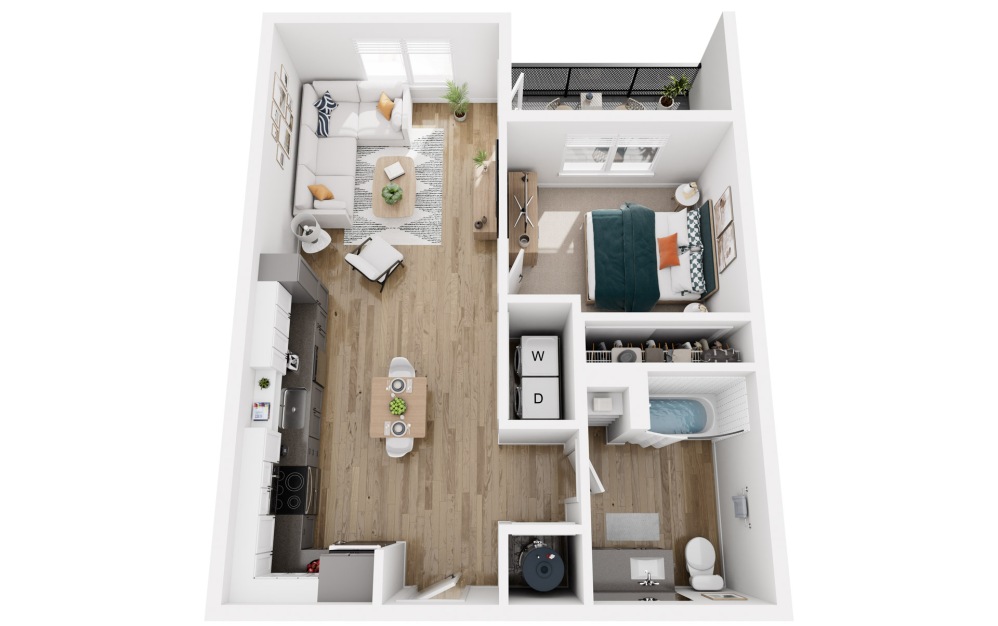
Video Tour
Platform 1.1a
1 bed1 bath694 sq. ft.
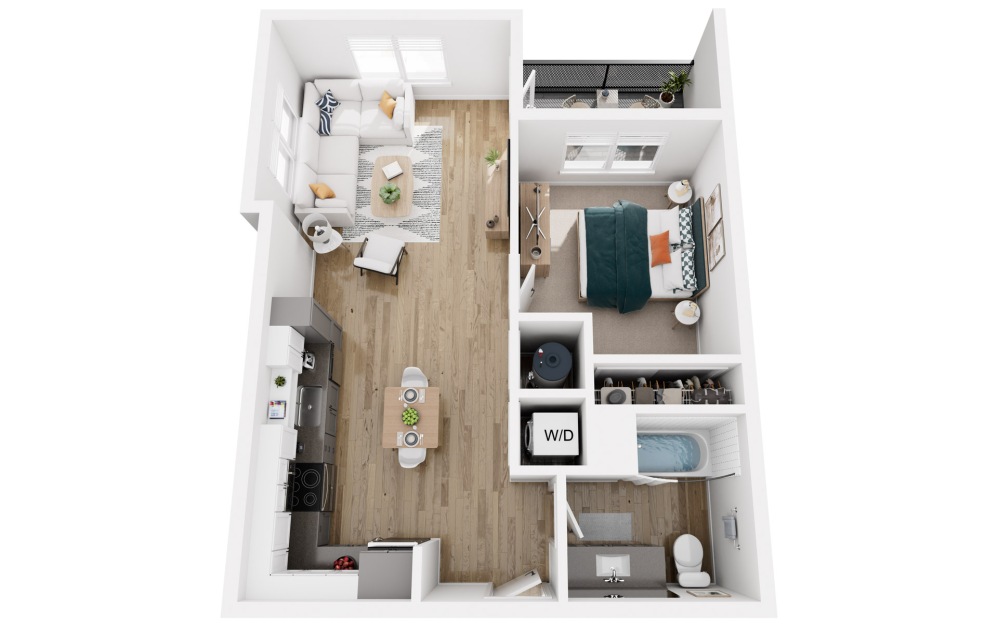
Video Tour
Platform 1.2
1 bed1 bath674 sq. ft.
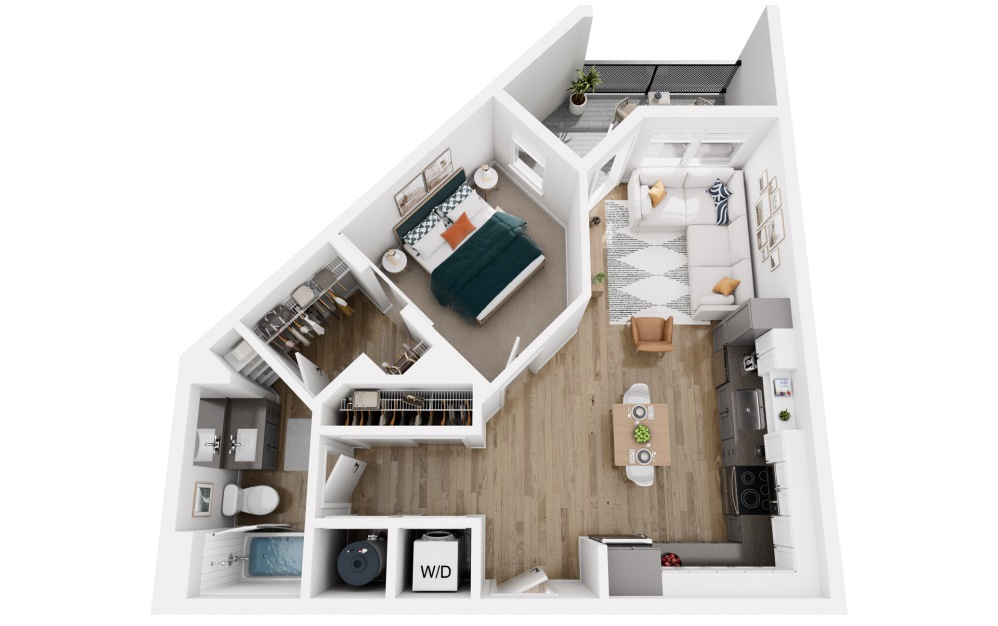
Video Tour
Platform 1.3
1 bed1 bath630 sq. ft.
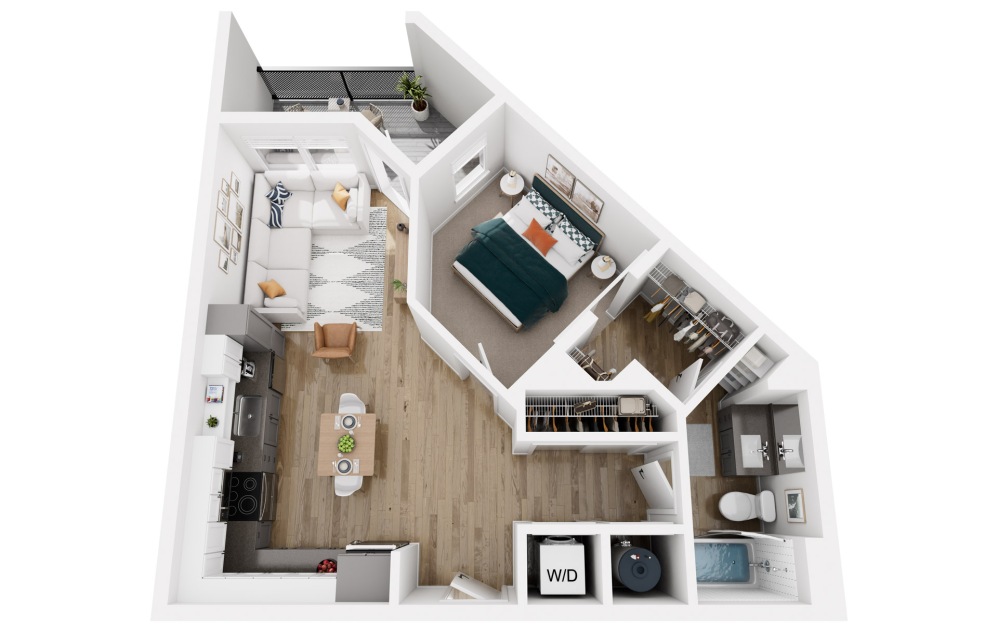
Video Tour
Platform 1.4
1 bed1 bath631 sq. ft.
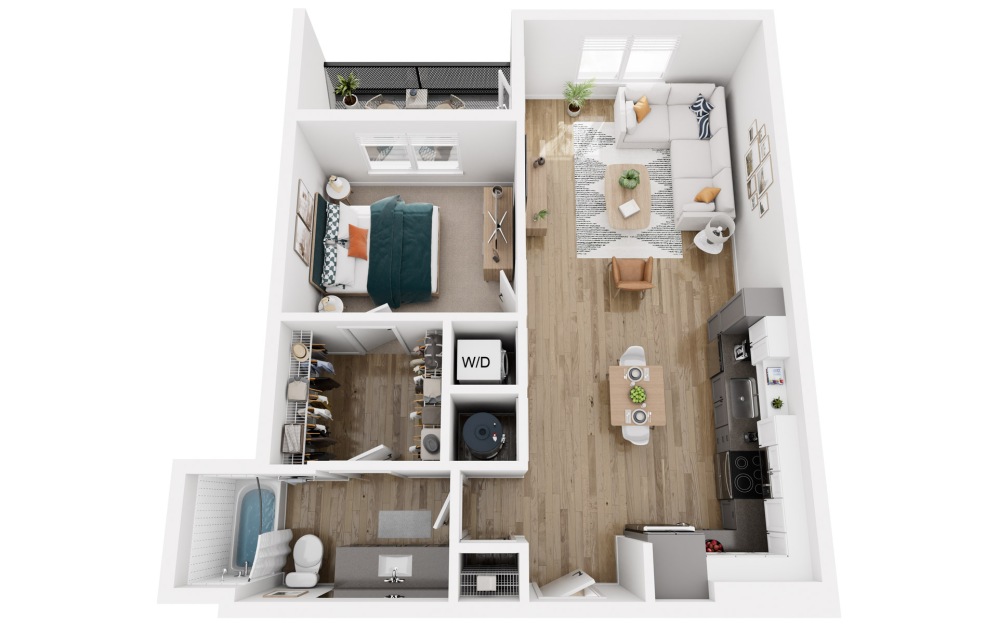
Video Tour
Platform 1.5
1 bed1 bath745 sq. ft.
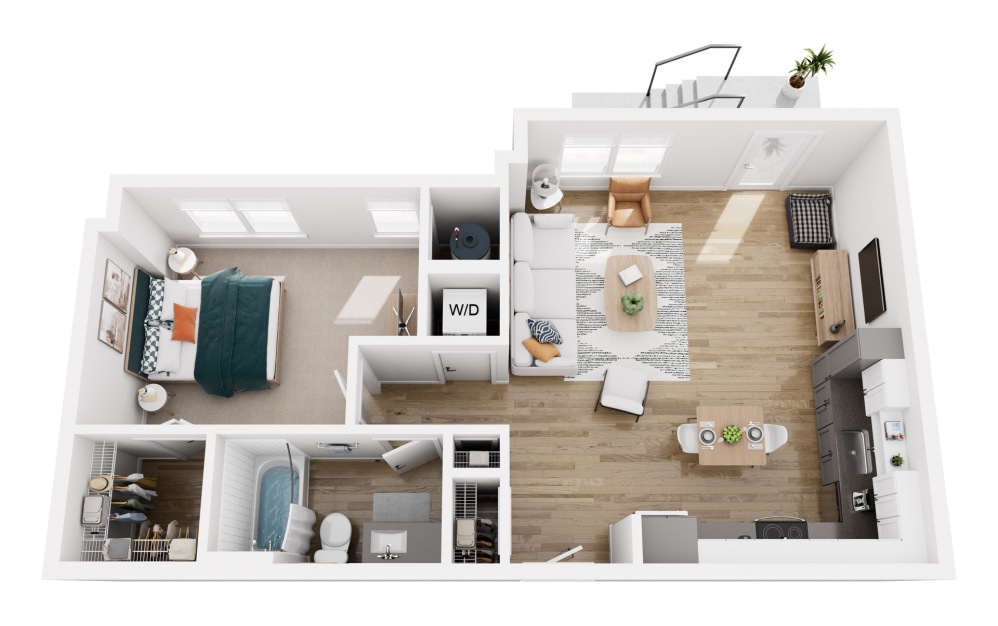
Video Tour
Platform 1.6
1 bed1 bath753 sq. ft.
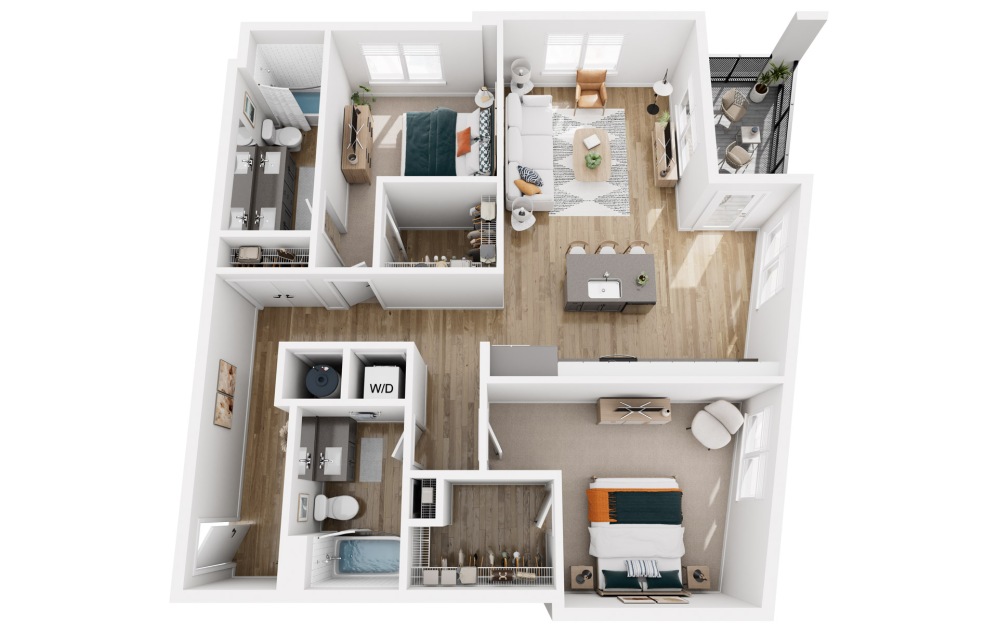
Video Tour
Platform 2.1
2 bed2 bath1217 sq. ft.
Only 2 left!
18 months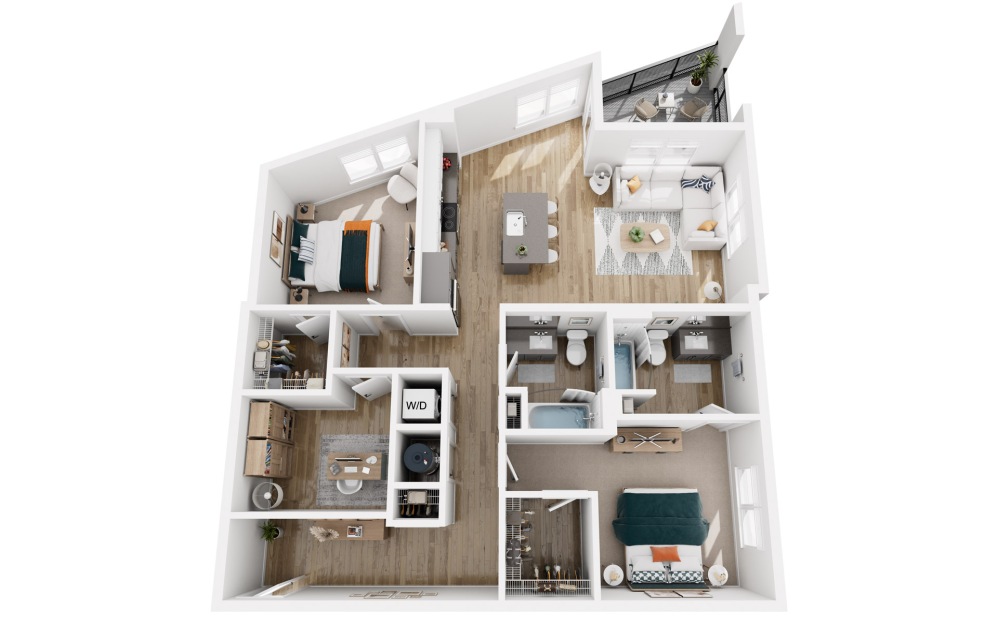
Video Tour
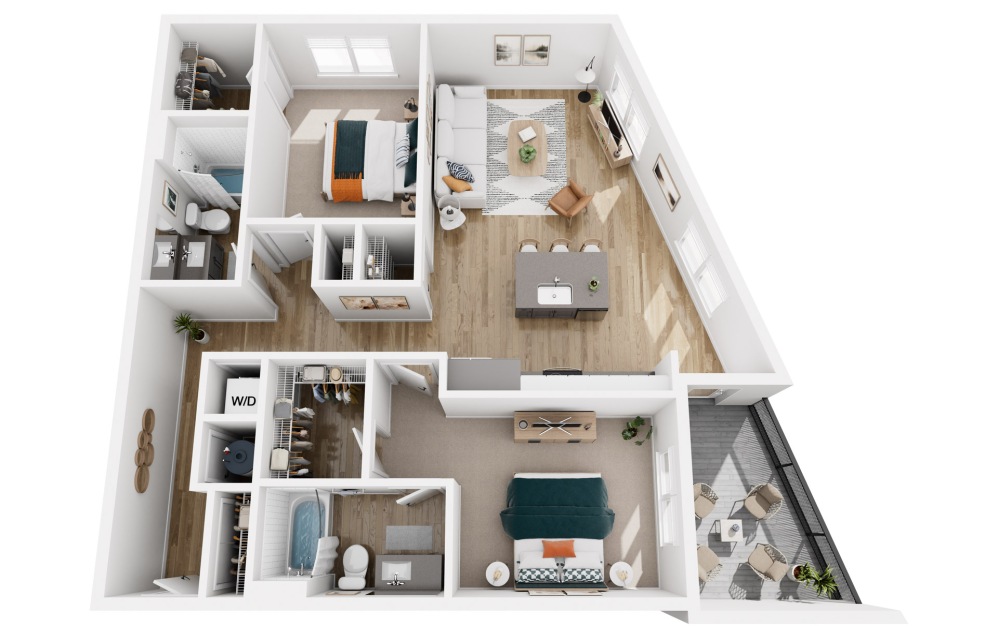
Platform 2.2
2 bed2 bath1252 sq. ft.
Video Tour
Platform 2.3
2 bed2 bath1156 sq. ft.
Only 2 left!
18 months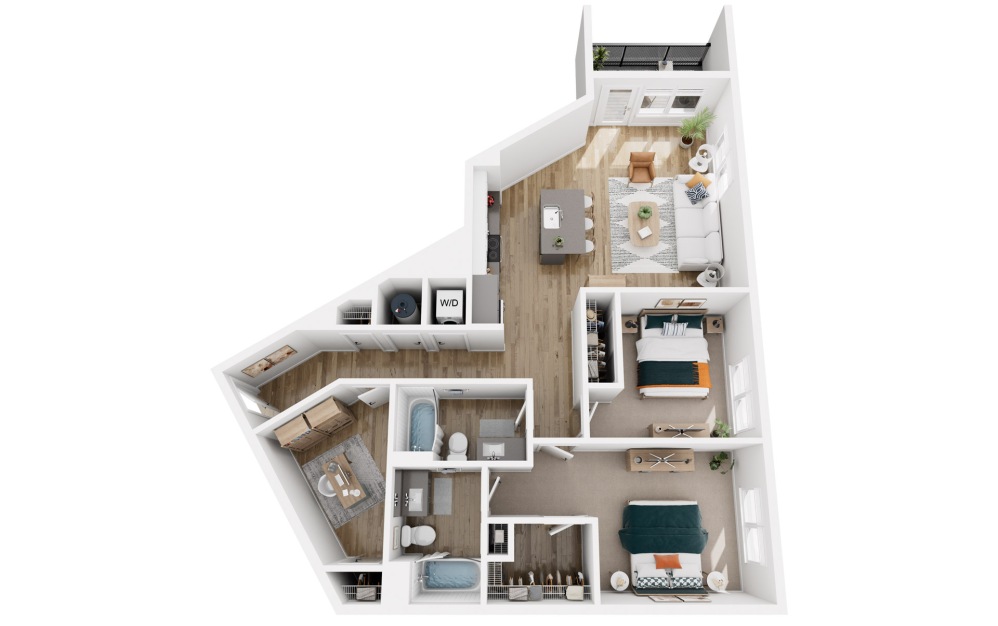
Video Tour
Platform 2.4
2 bed2 bathDen1214 sq. ft.
Only 3 left!
18 months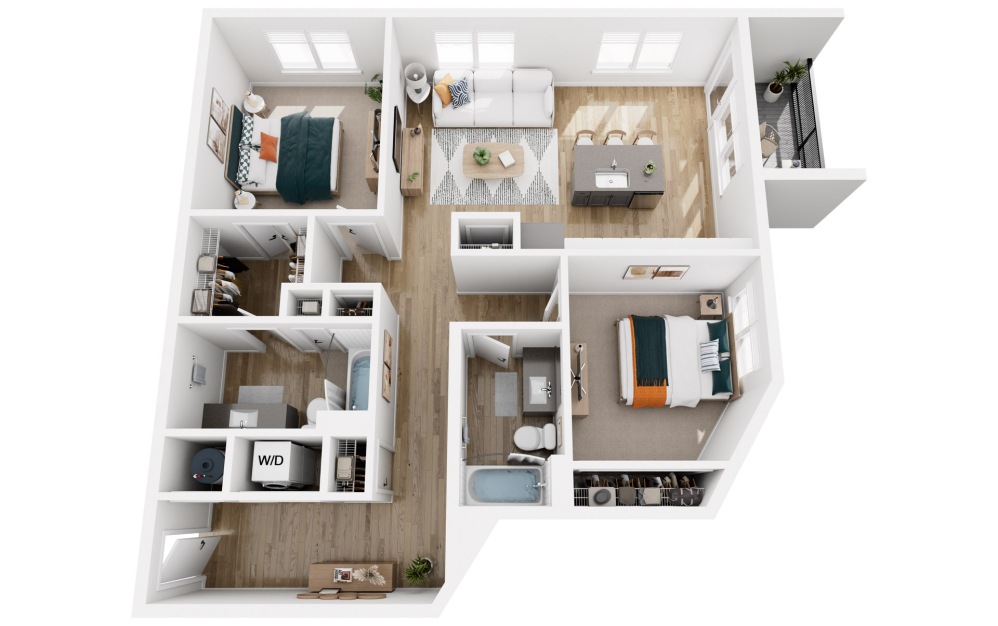
Video Tour
Platform 2.5
2 bed2 bath1134 sq. ft.
Only 3 left!
18 months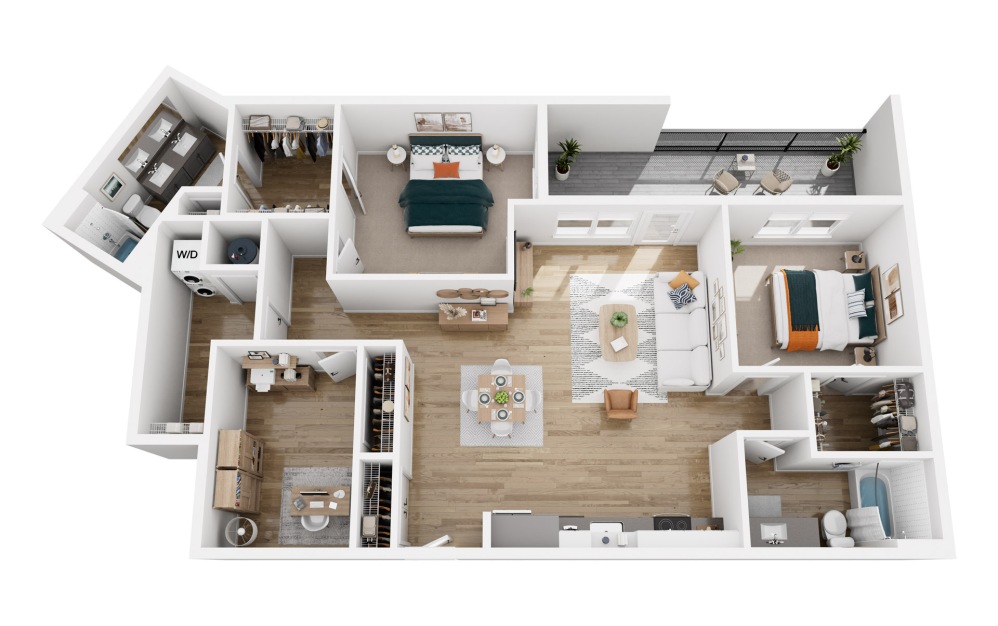
Video Tour
Platform 2.6
2 bed2 bathDen1399 sq. ft.
Only 3 left!
18 months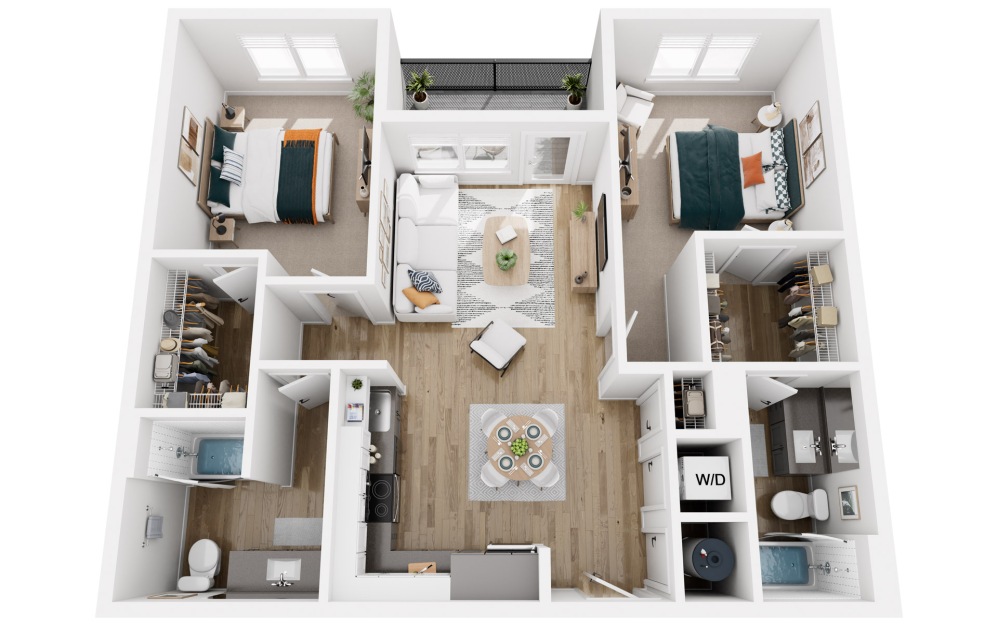
Video Tour
Platform 2.7
2 bed2 bath1003 sq. ft.
Only 2 left!
18 months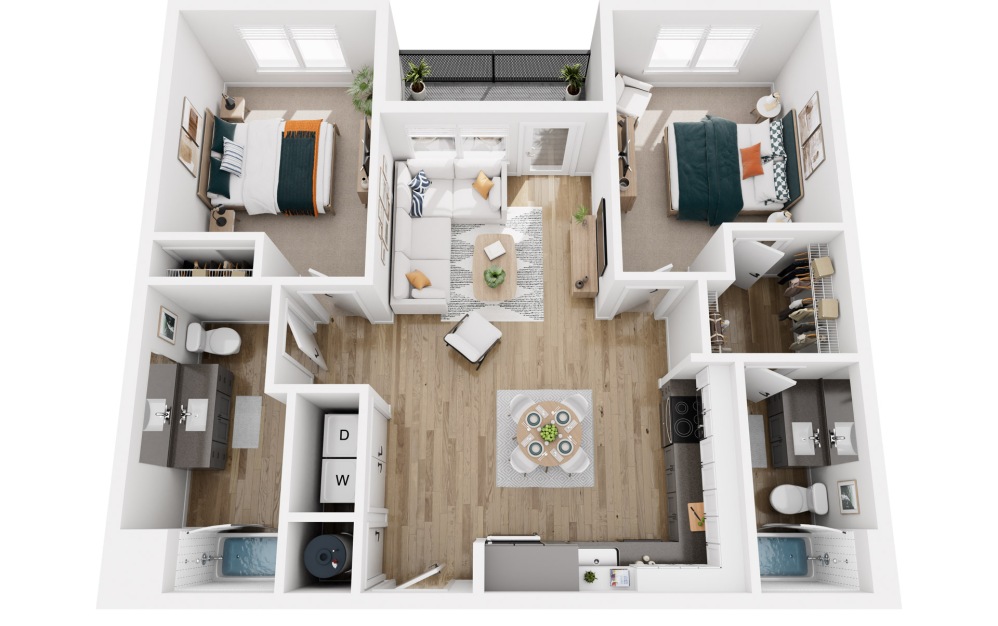
Video Tour
Platform 2.7a
2 bed2 bath1003 sq. ft.
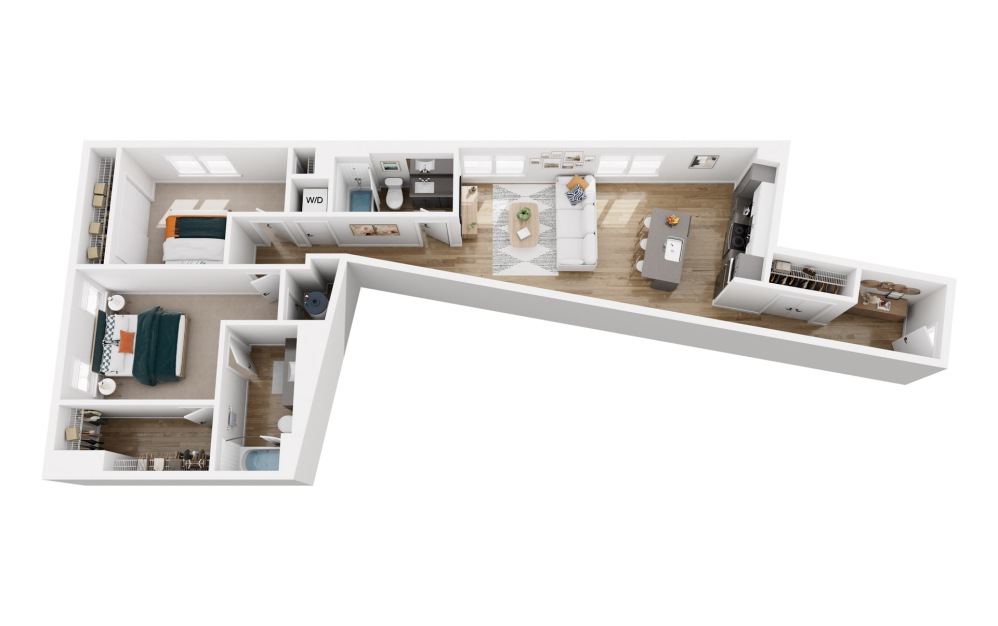
Video Tour
Platform 2.8
2 bed2 bath1155 sq. ft.
Only 1 left!
18 months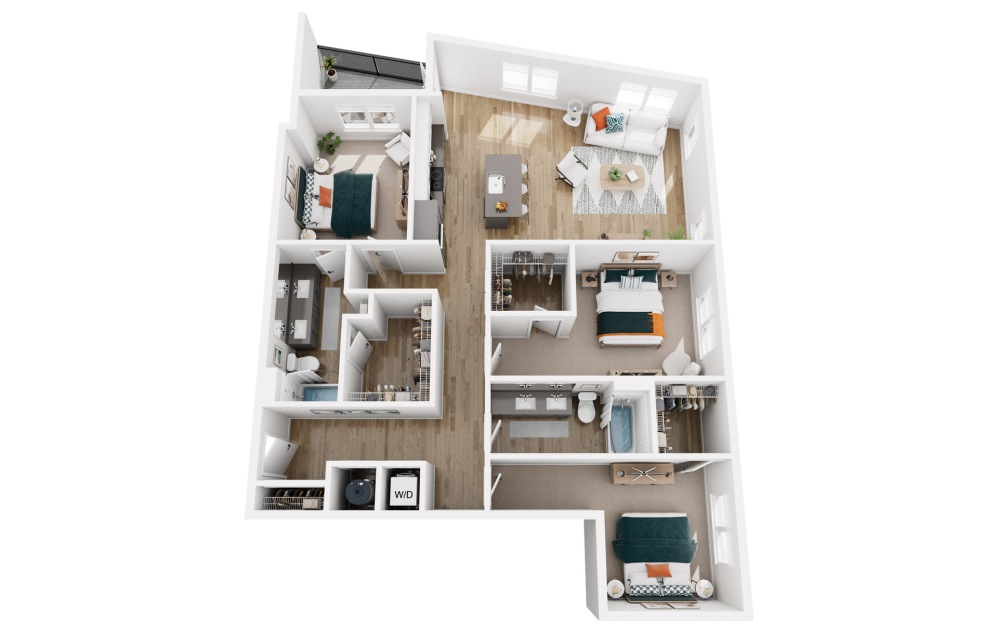
Video Tour
Platform 3.1
3 bed2 bath1542 sq. ft.
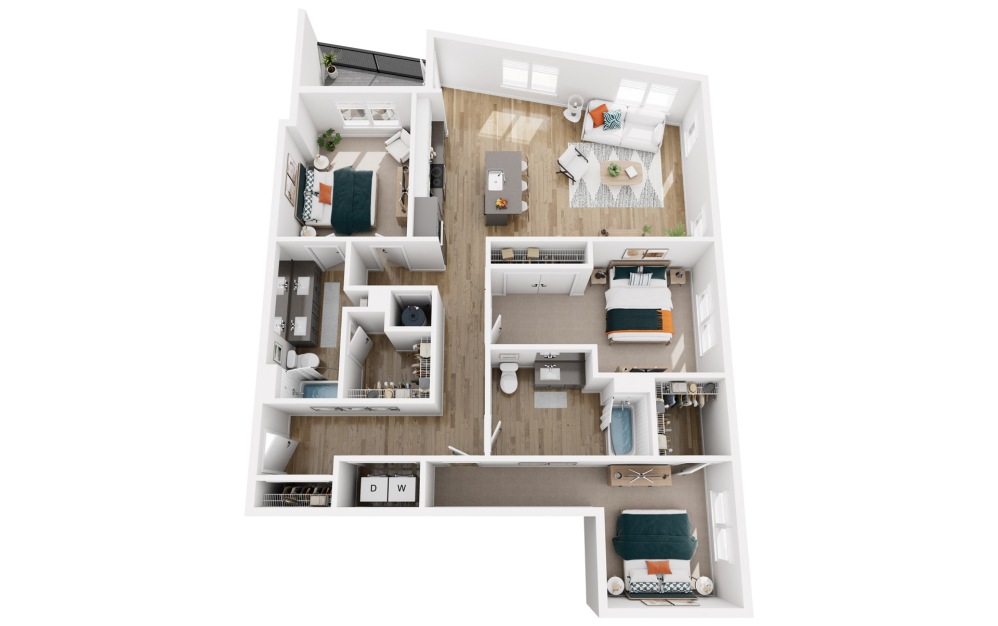
Video Tour
Platform 3.1a
3 bed2 bath1542 sq. ft.
Only 1 left!
18 monthsFloor plans are artist's rendering. All dimensions are approximate. Actual product and specifications may vary in dimension or detail. Not all features are available in every rental home. Prices and availability are subject to change. Base rent is on monthly frequency. Additional fees may apply, such as but not limited to utilities, package delivery, trash, water, amenities, etc. Deposits vary. Please contact a representative for more details.
Community Fee Guide
Whether you're a current resident or an interested prospect, we want to make it easy to understand what your rent includes and what may constitute additional fees. To help with this, we've created a fee list below so you can quickly see what fees may apply in addition to your base rent.